PRODUCTS / QINGDAO LONGSHENGHE

Double-wing expansion box with flat top 10 feet specifications

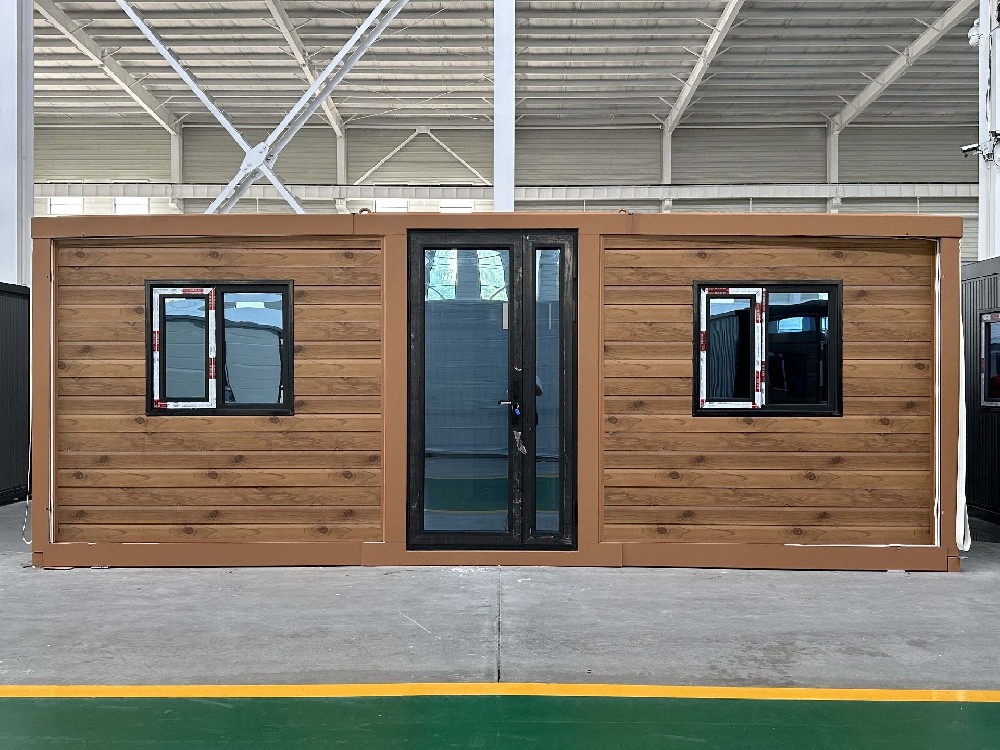
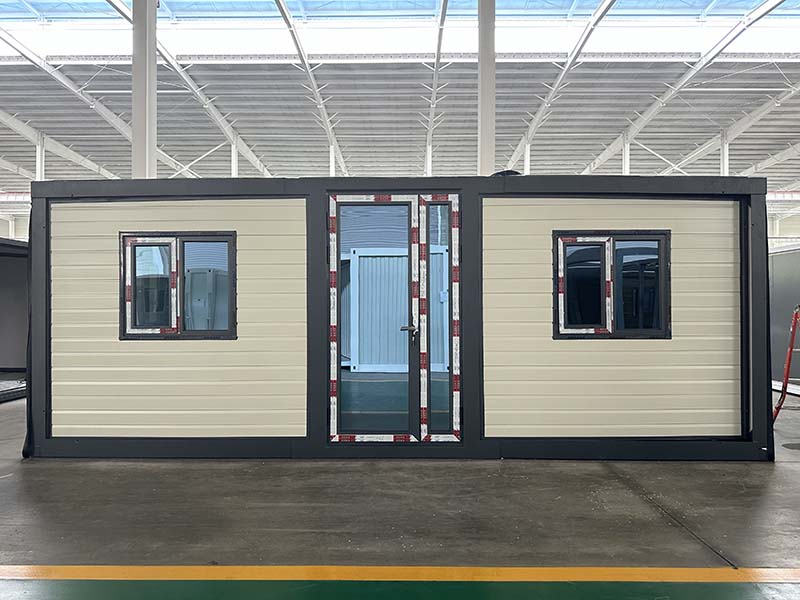
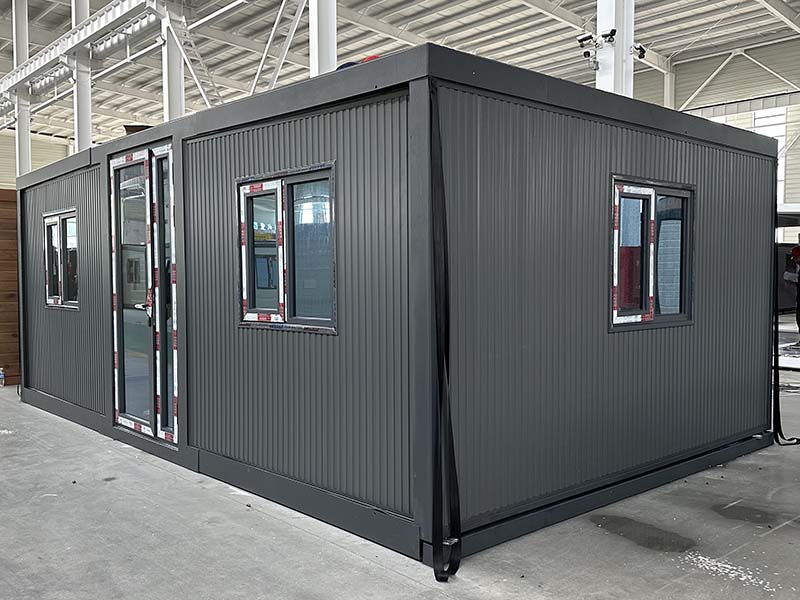
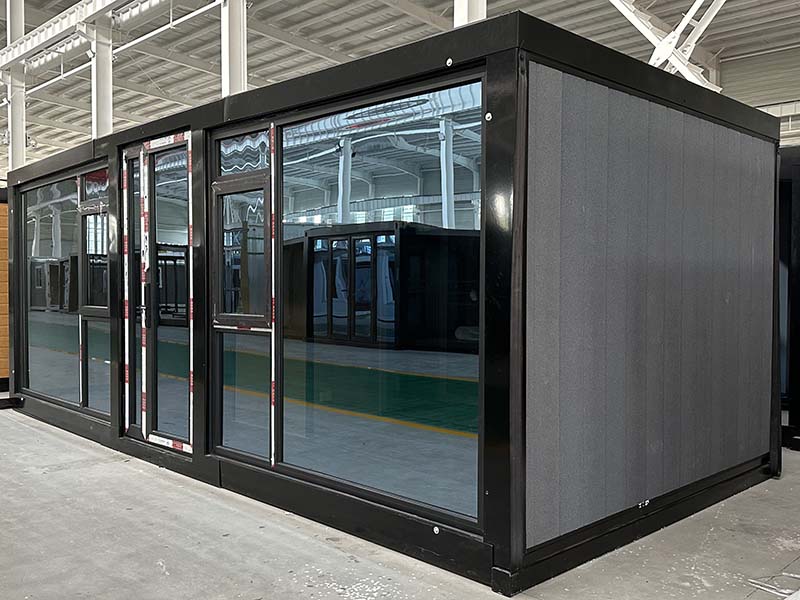
The double-wing expansion box has strong space expansion. It can increase the use area by expanding the structure. It can be folded for transportation and is easy and fast to move. It has a unique design, beautiful and practical, and has diversified sizes and internal layout customizations. It integrates water and electricity systems, toilets,

Double-wing expansion box with flat top 10 feet specifications
Double-wing expansion box flat top series

Double-wing expansion box with flat top 10 feet specifications

IMAGE GALLERY

Product real shots

The double-wing expansion box has strong space expansion. It can increase the usable area by expanding the structure. It can be folded and transported, making it easy and fast to move. It has a unique design, beautiful and practical. The size and internal layout are customized and diversified. It integrates water and electricity systems, bathrooms, kitchens, etc., and can be prefabricated and installed in the factory according to customer needs. The house quality inspection and quality control process is rigorous, and the house materials comply with export standards. It is an innovative space expansion integrated house. With its unique design and advanced technology, it brings you unimaginable space utilization efficiency. Its appearance is exquisite and sturdy and durable. It is made of high-strength environmentally friendly materials and can adapt to various complex environmental conditions. It can easily expand and contract the space through the folding function, providing a more spacious and comfortable environment. Whether it is used as temporary living space, mobile office space, or cargo storage unit, it can be realized.

PRODUCT OVERVIEW

Product introduction

01 / DESCRIPTION

product description

The double-wing expansion house is a movable building that can be quickly built and easily disassembled. It is suitable for various application scenarios such as house expansion, temporary residence, travel vacation, disaster relief, etc. It is made of a fully galvanized frame and environmentally friendly composite materials, which is lightweight, strong, environmentally friendly, and recyclable. The emergence of double-wing expansion houses provides people with flexible living and activity space in a short period of time.

02 / STRUCTURE

Product principle

The double-wing expansion room uses a high-strength galvanized frame as the supporting structure to ensure the stability and safety of the overall structure. The exterior is covered with environmentally friendly composite panels, which are both lightweight and have good thermal, thermal and sound insulation properties. By quickly unfolding and folding, space expansion and recycling can be easily achieved.

KEY FEATURES

Product features

01

Quickly expand and collapse

The double-wing expansion room uses prefabricated components and can be built through simple assembly and fixation. It does not require large-scale equipment and professional construction personnel, making the construction process more efficient and convenient.

02

Lightweight and durable

The high-strength galvanized frame and environmentally friendly composite materials make the double-wing expansion house excellent in portability and durability, making it easy to transport and install.

03

Flexible space

The double-wing expansion room can be customized according to user needs, providing a variety of sizes and floor plans to meet the space needs of different scenarios.

04

Good living experience

The double-wing expansion room has good thermal insulation, heat insulation and sound insulation properties, and can be equipped with integrated circuits, lighting, furniture and other facilities to provide users with a comfortable living experience.

05

Environmentally friendly and sustainable

The double-wing expansion room is made of environmentally friendly materials and can be recycled, which is beneficial to protecting the environment and saving resources.

06

Applicable to multiple scenarios

The double-wing expansion room is suitable for various scenarios such as house expansion, temporary residence, travel vacation, disaster relief, etc., providing users with a wide range of application options.

PRODUCT ADVANTAGES

Product advantages and customization options

01

Compared to prefabricated steel structure houses

Prefabricated steel structures are widely used in civil, industrial and agricultural buildings. Traditional steel structure houses are composed of steel beams, supporting steel beams, steel columns and other components; in order to facilitate transportation, they usually need to be disassembled into a large number of structural components, and on-site splicing and assembly are complicated and cumbersome. The double-wing products can be prefabricated and shipped from the factory, saving customers on-site installation links.

02

Compared with traditional prefabricated houses

From the perspective of material selection, the frame of the double-wing product is made of thick materials, large cross-section, strong stability, and better safety; the composite panel sandwich core density is higher and the craftsmanship is more refined. The original diagram indicates that the service life can reach 20-25 years. Traditional prefabricated houses require on-site splicing, while double-wing products can be prefabricated and finely decorated in the factory, making them easy to use after landing.

03

Solid overall structure

The size of the structural members is customized according to the specifications of the shipping container, which exceeds the size of the components of ordinary steel structure houses. Through high-strength connections, an overall structure with higher strength is formed. The original diagram indicates that it can withstand earthquakes of magnitude 8 and typhoons of magnitude 12, and can also be used as an expandable and foldable emergency rescue temporary house.

04

Easy to pack and transport

After the house is prefabricated, it can be folded and stored for easy packing. Designed and produced according to the size of shipping containers, it can be used for sea and land transportation. Space can be saved during transportation and storage, thereby reducing transportation and storage costs.

05

Rich customization options

The layout can be designed and selected according to different scenarios and needs. The appearance color, thermal insulation performance and fire protection level of wall panels can be selected according to customer needs; conventional boards include rock wool boards, EPS boards, polyurethane boards, glass wool boards, Great Wall boards, graphite polystyrene boards, bamboo and wood fiber integrated boards, etc.

06

Floor, doors, windows and circuits optional

The indoor floor can be made of SPC stone plastic flooring, patterned aluminum plates, or a hollow bottom design, with cement floors poured on site and floor tiles laid. The entrance door can be steel door, aluminum alloy door, broken bridge aluminum door, KFC door or anti-theft door; the window can be choose plastic steel window, aluminum alloy window or broken bridge aluminum window. The circuit system can be changed to a configuration that meets certification requirements according to different countries.

07

Easy to install and use

The product is mobile, scalable and has a high reusability rate. Doors, windows and electrical circuits can be pre-installed at the factory. During on-site installation, place it in the designated location, unfold and fix it, install indoor corners and skirting lines, connect to water and power sources, put in furniture and appliances, and it is ready to use, minimizing on-site workload.